A garden that seems too small or poorly arranged often hides a structural problem, not a lack of space. Designing a garden to make the most of it starts with a precise reading of the land: exposure, soil type, local regulatory constraints. These parameters condition every choice, from the surface covering to the type of planting.
Permeable soil and water management: the foundation of sustainable landscaping
You may have noticed that some terraces accumulate puddles after a shower, while others remain walkable? The difference is rarely random. It depends on the ratio between impermeable surfaces (jointed slabs, smooth concrete) and permeable surfaces (stabilized gravel, grass, mineral mulch).
Maintaining a maximum of permeable surfaces reduces runoff and facilitates the natural infiltration of water into the aquifers. Recent recommendations suggest combining vegetation, shading, and draining soils rather than relying on a single lever.
Rainwater harvesting should be integrated from the design stage. In France, collected water can be used to irrigate the garden. Indoor uses (toilets, washing machines) are subject to specific technical and regulatory conditions, as specified by decree no. 2025-239 of March 14, 2025. Considering irrigation from the planning stage avoids having to redo everything later.
For those who wish to optimize your outdoor space with L’Herbe sous le Pied, this reflection on soil and water forms the basis of any coherent project.
Exposure and choice of drought-resistant plants
Exposure dictates almost everything. A south-facing bed cannot support the same plants as a shaded corner facing north. Before buying anything, observe your garden at different times of the day for a week.
Drought-resistant plants significantly reduce watering and maintenance. The Ifop barometer for Unep (March 2025) confirms that climate adaptation has become a major criterion for landscaping: the most cited responses are rainwater harvesting, choosing water-efficient plants, and reducing mineral surfaces.
Here are some guidelines for selecting your plants based on exposure:
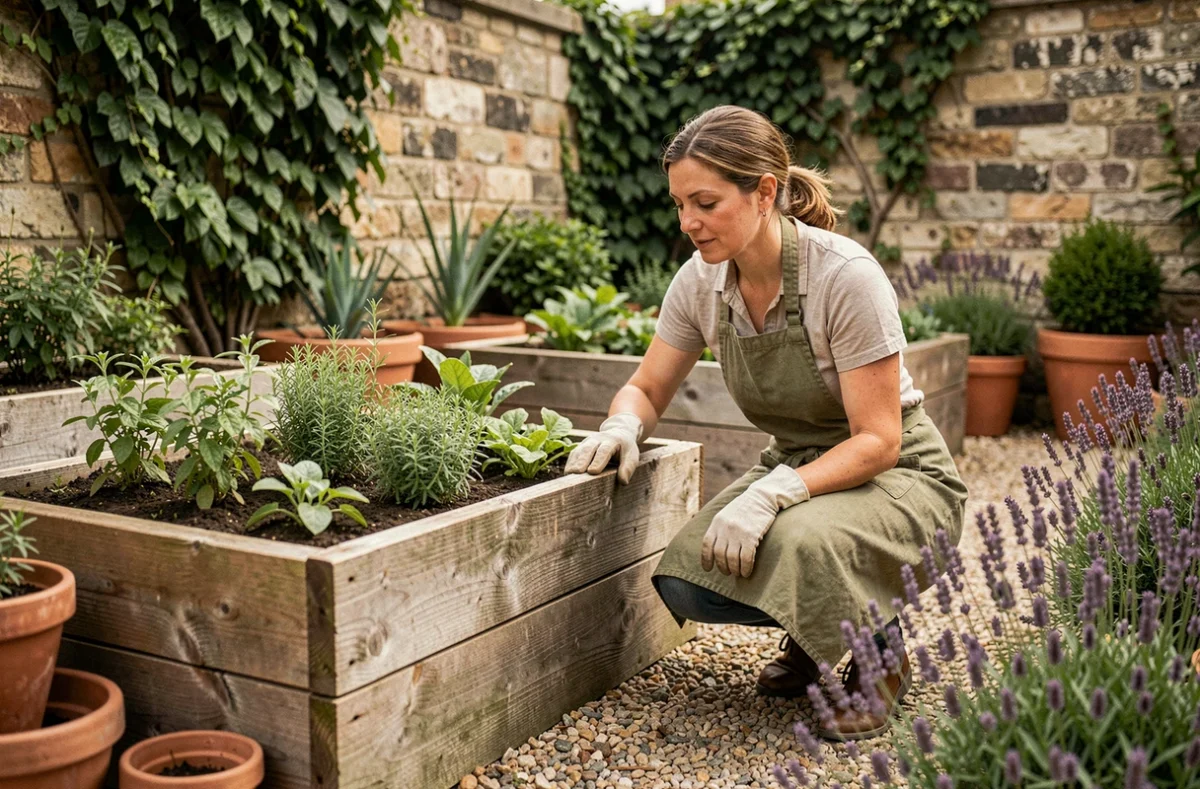
- Full south, draining soil: lavenders, sages, ornamental grasses. These plants tolerate heat and require little water once established.
- Partial shade, cool soil: ferns, hostas, heucheras. They add volume without demanding direct sunlight.
- Windy exposure (elevated garden or seaside): low grasses, armerias, creeping rosemaries. Their compact growth withstands gusts.
Combining layers (ground cover, medium shrubs, a tree) creates visual depth and increases biodiversity. In 2024, 63% of respondents reported already taking action to promote biodiversity in their garden, terrace, or balcony, according to the Harris Interactive barometer for the French Office for Biodiversity.
Structuring a small garden without compartmentalizing it
The classic temptation in a small space is to separate everything: dining area here, vegetable garden there, children’s play area at the back. The result often produces the opposite effect of what is sought, creating a feeling of suffocation.
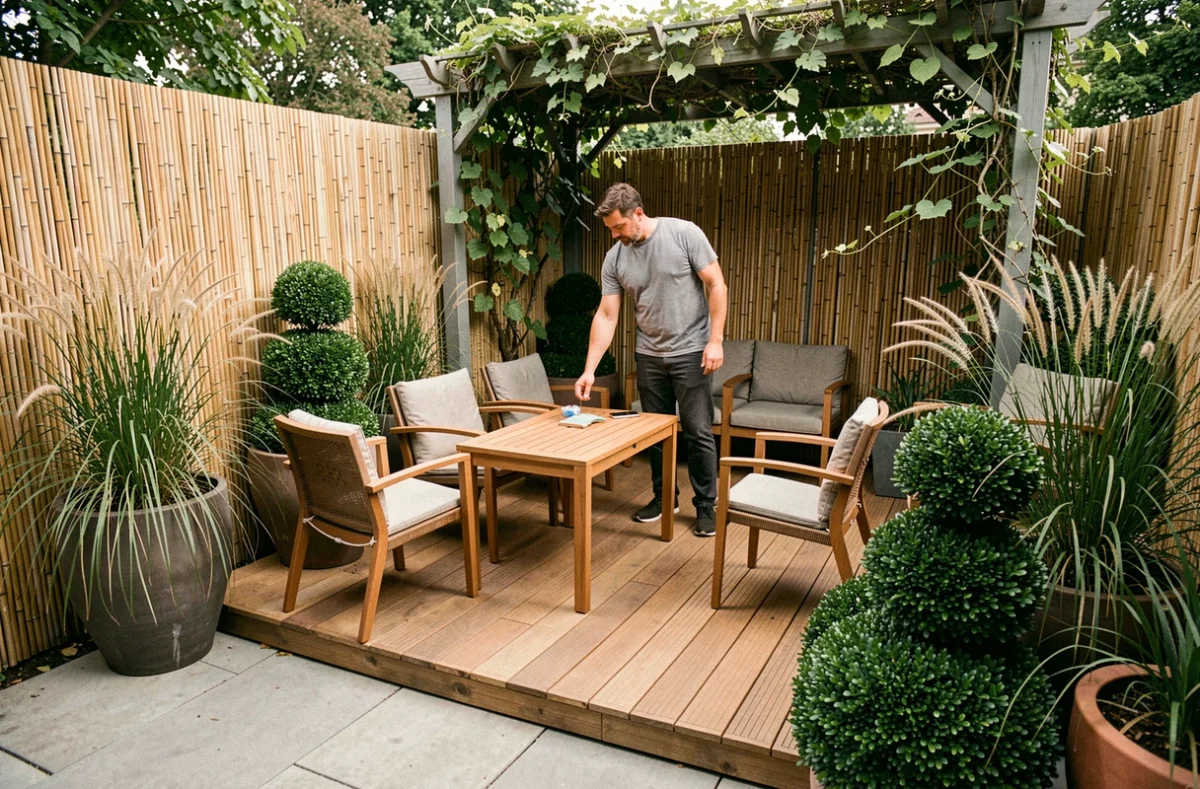
A small garden gains in scope when the boundaries remain blurred. Instead of opaque walls or hedges, use semi-transparent elements: slatted screens, tall grasses, green trellises. The eye can pass through, which enlarges the perception of space.
Playing with levels and materials
Creating a slight elevation (even 15 to 20 centimeters) for a wooden terrace or a gravel area is enough to mark a change of use without erecting a partition. The contrast of materials, wood against mineral for example, naturally delineates the zones.
Alternating two or three different surfaces structures the space without fragmenting it. A stepping stone path that crosses a lawn towards a planted corner guides the movement of the eye and invites exploration of the entire garden, even if modest.
Verticality as a space lever
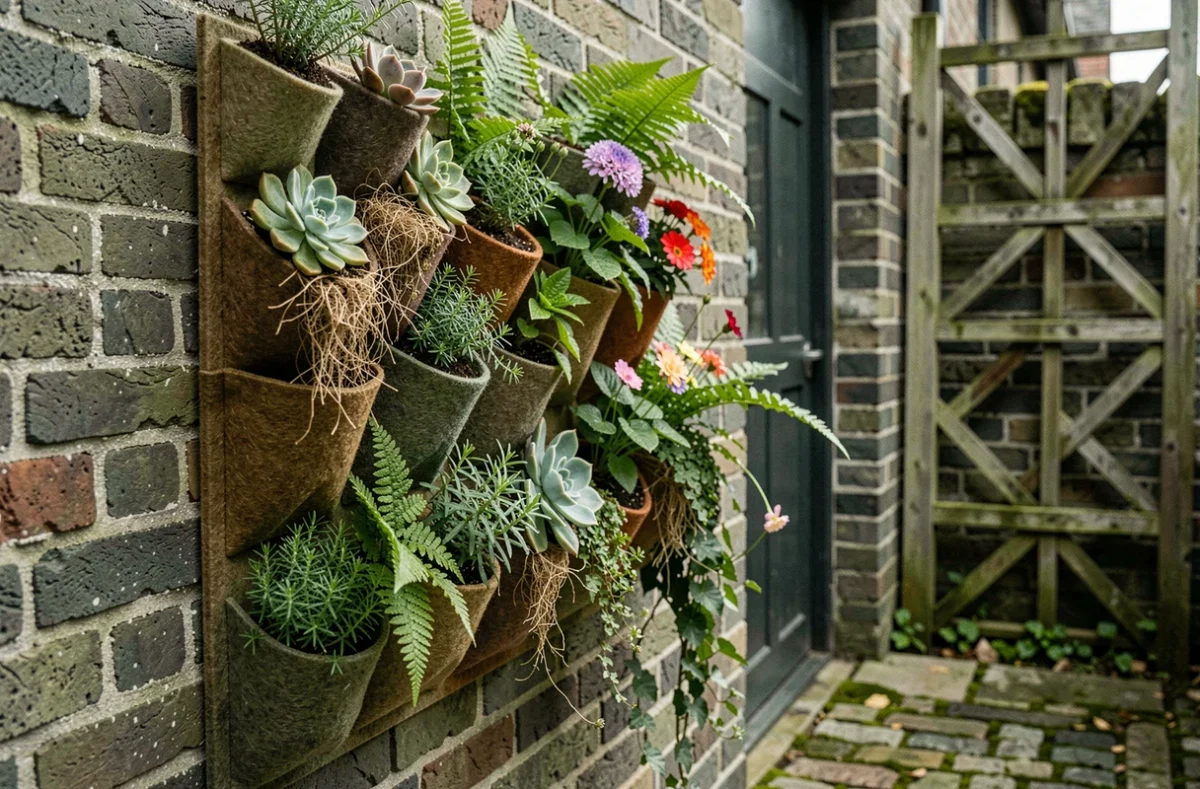
Walls, fences, and posts are exploitable surfaces. Hanging planters, climbing plants on taut cables, outdoor shelves: every vertical meter reclaimed frees up ground space. In a balcony or courtyard, this approach radically changes the amount of vegetation possible.
Garden furniture and ambiance: choose based on actual use
Why does this choice matter so much? Because a garden lounge that is too large for the available space blocks circulation and spoils the layout. Conversely, furniture that is too small gives an uncomfortable feeling of emptiness.
Measure the area dedicated to dining or relaxation before buying any furniture. Allow at least 60 centimeters of clearance around the table so that chairs can be pulled back without hitting a bed or wall.
- For a space of less than 10 m², prefer a folding table and stackable chairs. Quick storage frees up the surface daily.
- Between 10 and 20 m², a fixed bench against a wall plus a side table provides a dining area without cluttering the passage.
- Beyond 20 m², you can mix a low lounge (like a compact corner sofa) and a distinct dining area, provided you visually separate the two with a change of level or surface.
The choice of materials (treated wood, aluminum, woven resin) mainly depends on your tolerance for maintenance. Wood ages charmingly but requires annual treatment. Aluminum withstands the elements without special care.
Outdoor decoration works in small touches: ambient solar lighting along a path, a large terracotta pot as a focal point, a string of lights above the table. Accumulating decorative objects in a small space creates visual clutter, not ambiance.
A well-designed garden rests on three concrete decisions: the treatment of soil and water, the choice of plants suited to the actual exposure, and furniture sized to the space. Making these decisions in advance avoids costly rework and produces an outdoor area that functions daily, not just in a photo.